The custom home building process in Tonawanda, NY runs through roughly a dozen distinct stages, from budgeting and land selection to the final walkthrough before you get your keys. Most contractor-built homes nationally now take about a year to complete, per the latest Census Bureau data. Here's exactly what happens at each stage, including the Western New York permitting details most guides skip.
Define Your Vision and Budget
Money and must-haves come before lot tours and floor plans. You need real clarity on what you can afford and what you won't compromise on before you sign anything.
Start with a realistic custom home budget that reflects local land prices, materials, and labor costs in Western New York, not a national average pulled from a generic calculator. How much it costs to build a custom home varies widely by lot, finish level, and square footage, so treat early estimates as a starting range rather than a locked-in number.
Separate your list into two columns:
- Must-haves: lot size, bedroom count, accessibility features, school district
- Nice-to-haves: wine cellar, heated garage, outdoor kitchen, home theater
That split becomes the filter for every decision that follows, from which lots are worth touring to which finish upgrades make the final cut.
Assemble Your Team
Your builder, architect or designer, and lender form the core team that carries your project from napkin sketch to finished home. Choosing them early shapes how land gets evaluated and how financing gets structured.
A general contractor like A+ Contracting manages construction, trades, and schedule, while a designer or architect translates your vision into buildable plans. Some firms offer both under one roof as a design-build team, which can simplify communication between offices. Our general contractor services cover everything from framing to final code sign-off, so homeowners aren't juggling separate vendors for every phase.
Bring your lender into early conversations too. They'll help you understand what loan products fit your project before you fall in love with a lot you can't yet finance.
Find and Evaluate Your Land
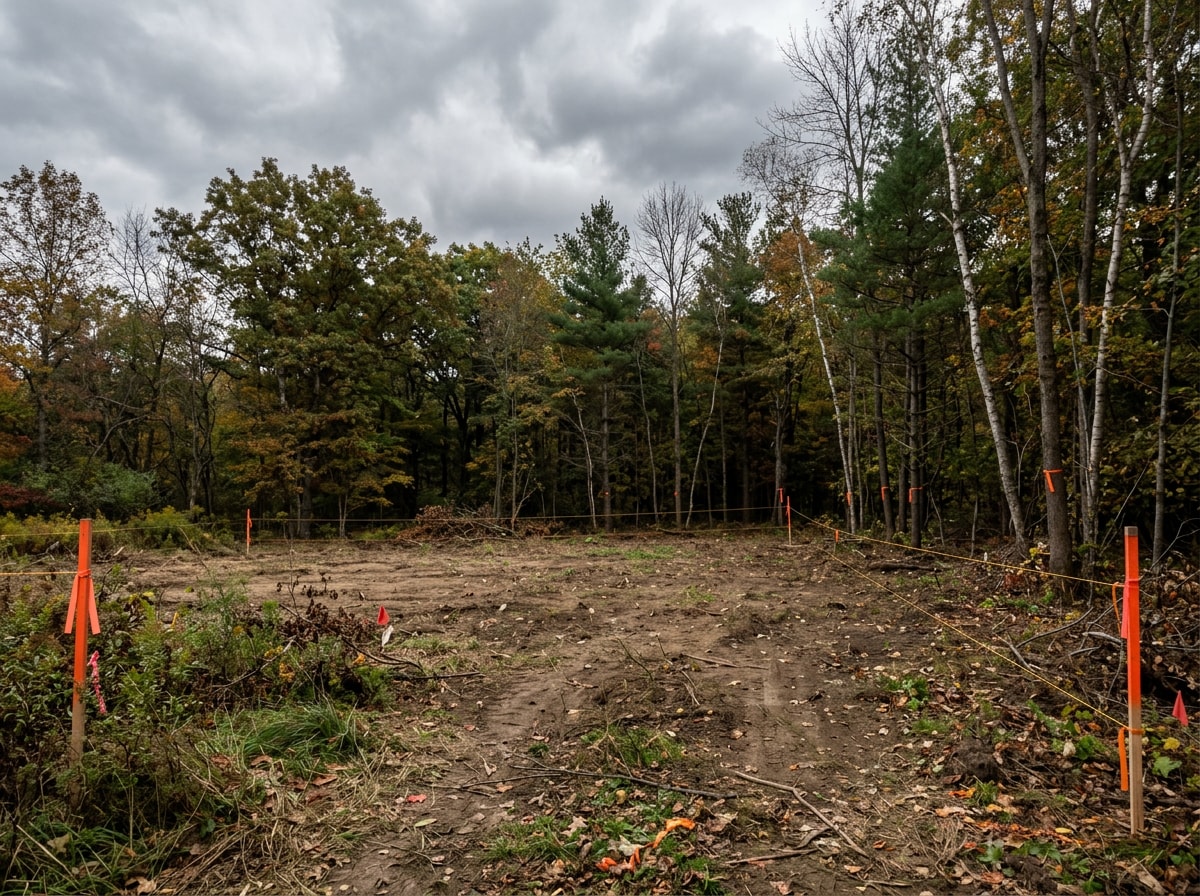
Lot selection constrains almost everything downstream, from your design's footprint to your final budget. A steep or oddly shaped lot can add tens of thousands of dollars to a build before a single wall goes up.
What to Look for in a Building Lot
Confirm these items before you sign a purchase agreement, not after:
- Zoning: setbacks, height limits, and permitted uses match your plans
- Topography and drainage: a sloped or low-lying lot may need expensive grading
- Soil stability: worth testing upfront, especially on clay-heavy or variable soil common across parts of Western New York
- Neighborhood resale value: building the nicest house on a struggling block can limit your investment later
Lot availability and pricing shift block by block in Tonawanda, NY, so walk a few options before committing to one.
Secure a Construction Loan
Financing a custom home usually works differently than buying an existing house, and it's worth understanding before you're mid-negotiation on land.
Most custom builds use a construction loan or a construction-to-permanent loan rather than a traditional mortgage. A construction loan releases funds in draws as work progresses, with interest typically charged only on the amount disbursed so far. A construction-to-permanent loan rolls that short-term financing into a standard mortgage once the home is complete, which means one closing instead of two.
Lenders will want to see your builder contract, plans, and budget before approving funds, so this step tends to overlap with the design phase rather than follow it neatly. The Consumer Financial Protection Bureau notes that a construction loan is usually a short-term loan that provides funds to cover the cost of building or rehabilitating a home , and that the money borrowed is typically provided in a series of advances as the construction progresses .
Design the Home
Design moves you from mood boards into drawings your builder can actually price and construct. This stage usually happens in layers, getting more detailed as it progresses.
Schematic Design
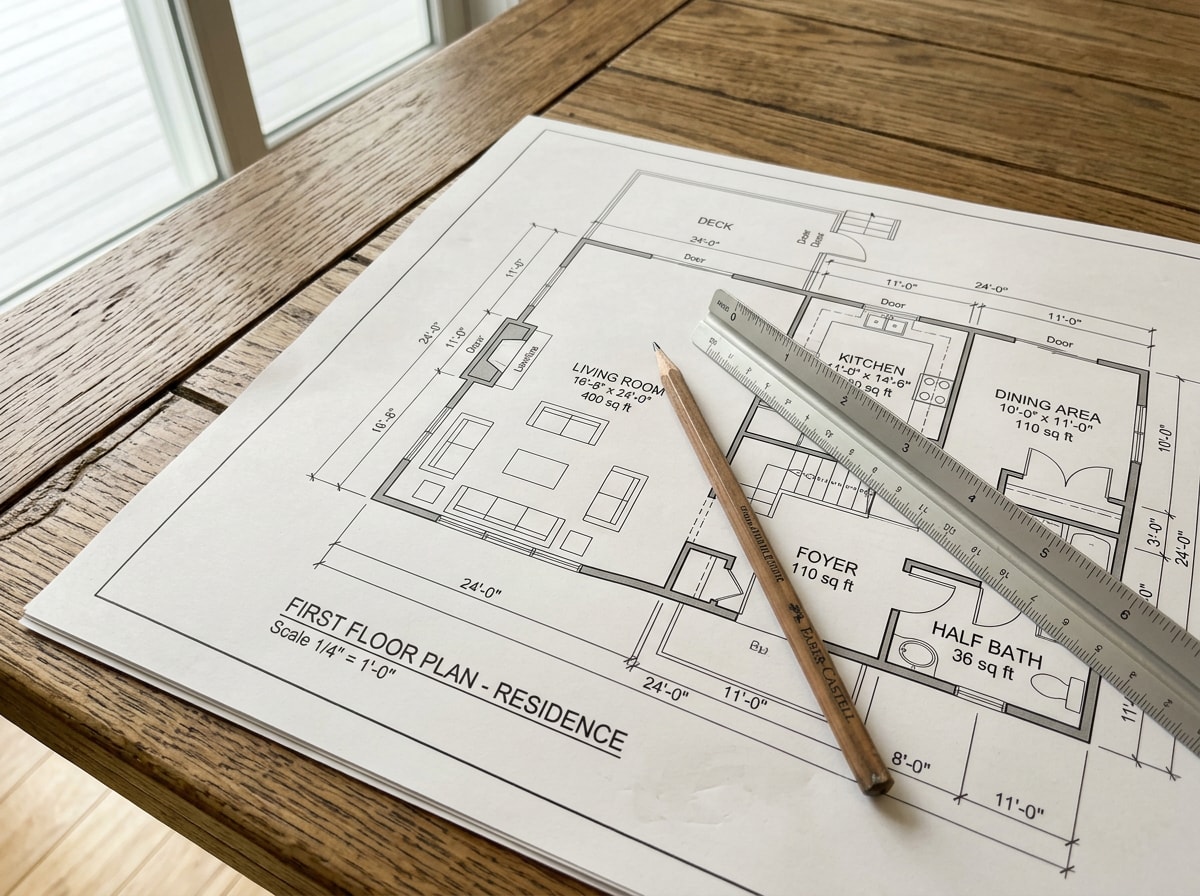
Schematic design is the big-picture layout stage, where your designer translates your wish list into a rough custom home floor plan showing room sizes, flow, and general square footage before any fine detail is added.
This phase is about proportions and relationships between rooms, not finish selections or exact dimensions. Expect a few rounds of revisions here as you react to layouts on paper before anything is locked in.
Construction Documents
Construction documents are the fully dimensioned, permit-ready drawings that follow schematic design and design development. They're detailed enough for your builder to price accurately and for the municipality to approve.
This set includes structural details, electrical and plumbing layouts, and material specifications. Design development is the bridge between the rough schematic layout and these final construction documents, where finishes and systems get decided in enough detail to produce permit-ready drawings.
Obtain Permits
Permitting is where your plans meet local government review, and it varies more by municipality than most homeowners expect. Your builder typically coordinates with structural and civil engineers to make sure drawings meet code before submission.
New York homes are reviewed against the Uniform Fire Prevention and Building Code. The New York Department of State confirms that the Uniform Code, which took effect on January 1, 1984, prescribes the minimum standards for building construction in New York , and that it is applicable in every part of the State with the exception of New York City . The code itself is built on model standards from the International Code Council, and all fifty U.S. states and many other countries have adopted the I-Codes .
In the Tonawanda area, straightforward single-family permit approvals generally run a few weeks, though complex lots or zoning variances can extend that considerably. Building permits also typically require separate sign-offs for electrical, plumbing, and sometimes septic or well systems depending on your site. Because review timelines shift with staffing and application volume, confirm current processing times directly with the local building department before finalizing your schedule. Our building code compliance service handles that coordination so plans don't stall in review.
If your project also touches an existing structure or an addition alongside new construction, our North Tonawanda guide to additions, remodeling, and code compliance breaks down how those approvals differ from a ground-up build.
Understand the Timeline
How long a custom home takes depends heavily on design complexity, permitting speed, and weather, but most projects fall into recognizable ranges once you break the timeline into phases.
| Phase | Typical Range |
|---|---|
| Design (schematic through construction documents) | 2–4 months |
| Permitting and approvals | 2–8 weeks |
| Site prep and foundation | 2–4 weeks |
| Framing through mechanical rough-in | 2–3 months |
| Interior finishes and final inspections | 2–3 months |
Treat these as planning ranges, not guarantees. A schedule can stretch due to material backorders, inspection scheduling, or design changes mid-project. NAHB's analysis of 2024 Census data found that homes built for sale required the shortest amount of time, 7.6 months from obtaining building permits to completion, while homes built by owners required the longest time, 15.1 months, and homes built by hired contractors took about 12 months . That contractor-built figure, about a year, is the most realistic benchmark for a homeowner hiring a general contractor to build a custom home rather than buying a spec home or acting as their own builder.
Build: From Site Preparation to Framing
This is the stage most people picture when they think about building a custom home: trucks, crews, and a structure rising out of the ground. It covers everything from the first excavation to a framed shell ready for mechanical systems and insulation.
Site Preparation
Site preparation includes clearing, grading, and excavation, followed by the foundation pour and a foundation inspection before any framing begins.
Crews level the lot, address drainage, and dig footings sized to your soil conditions and local frost depth requirements. Once the foundation cures and passes inspection, the site is ready for framing, followed by mechanical rough-in and insulation before interior finishes begin.
Framing
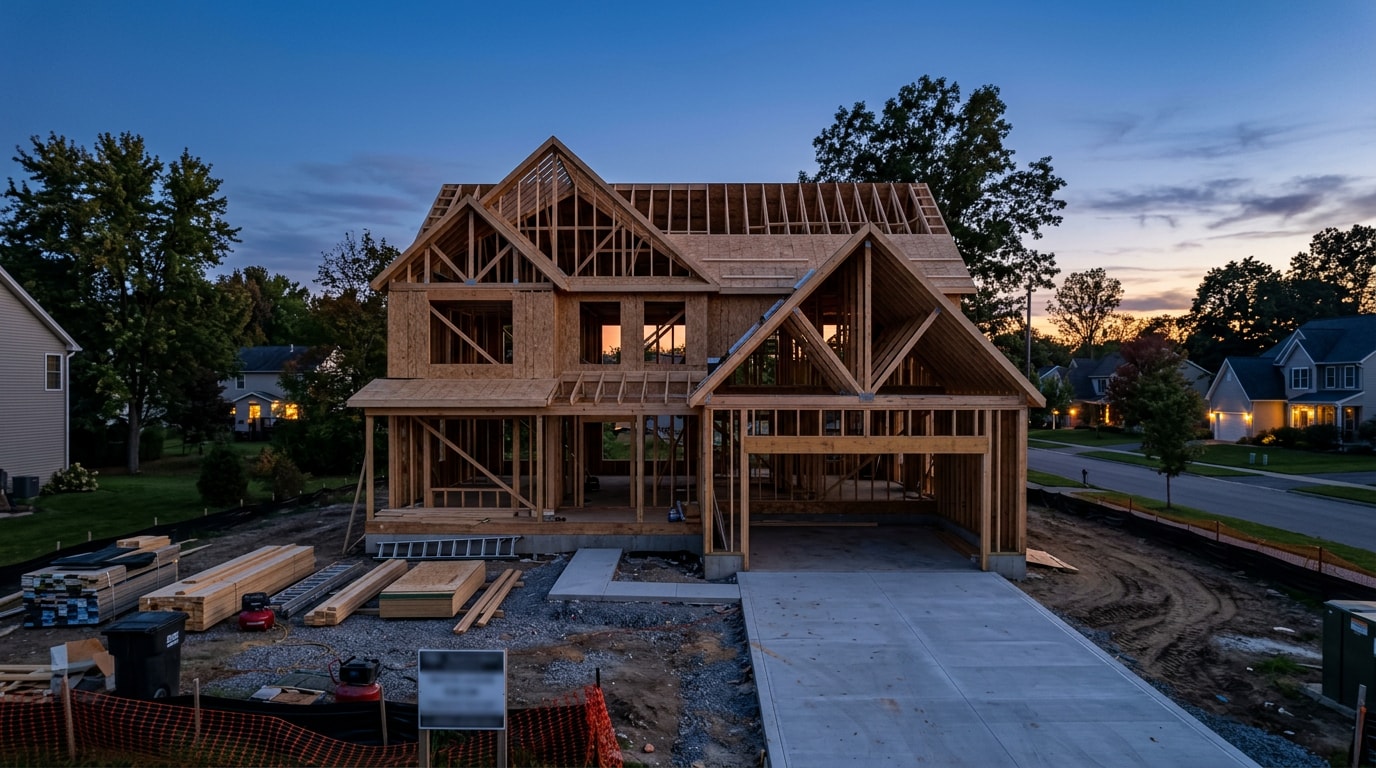
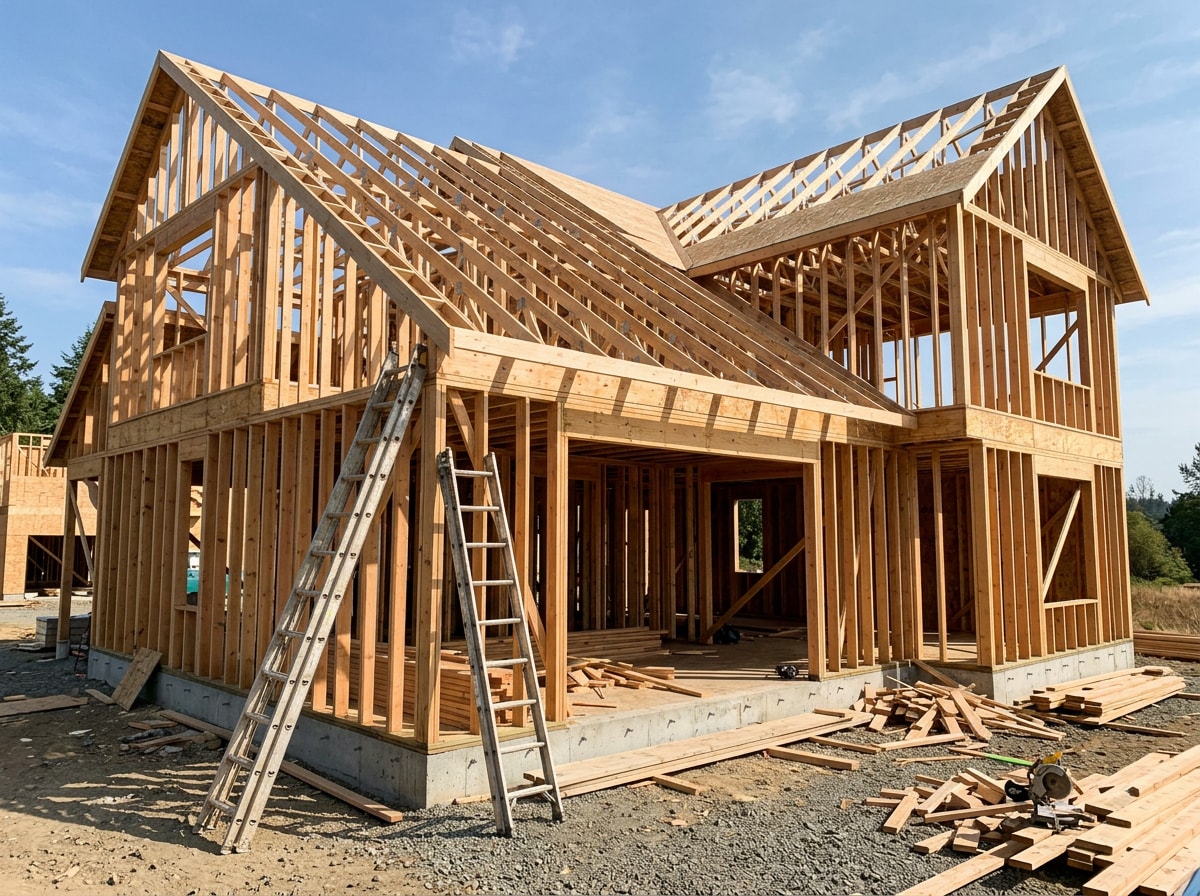
Framing is the structural milestone homeowners can finally see take shape, when a flat foundation turns into the recognizable outline of rooms, walls, and a roofline.
Our framing crews build the skeleton of the home using engineered lumber or traditional framing, depending on your design. A framing inspection confirms structural framing meets code before insulation and drywall cover the work, so this is a good moment to walk the site with your builder and ask questions while walls are still open.
Choose Your Finishes
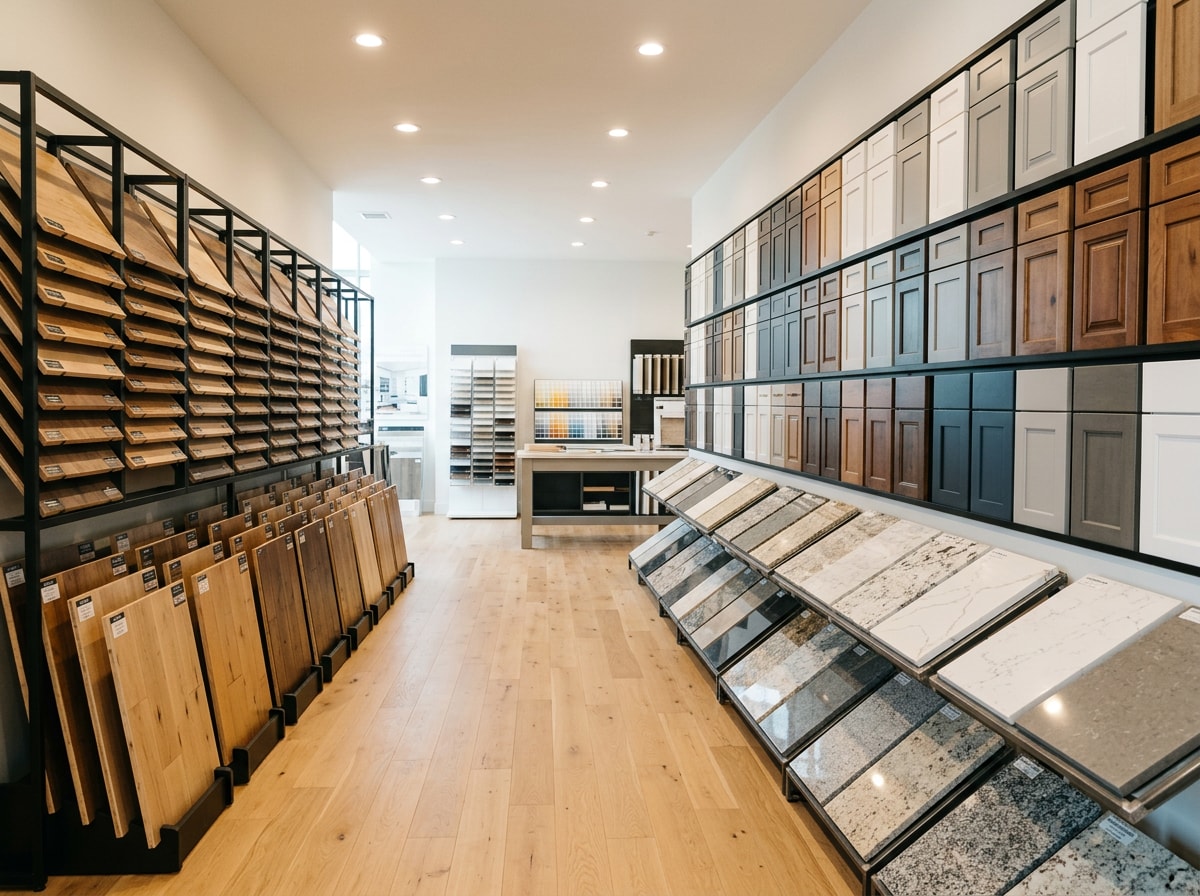
Finish selections are where your custom home starts to feel personal, and where budgets most commonly creep upward without homeowners noticing.
Flooring, cabinetry, countertops, and fixtures each come with a wide price range, and small upgrades across several categories add up fast. A detailed finish schedule helps track every selection against your original budget so you can catch overspending before it becomes a problem. Interior selections also affect timeline, since custom or special-order materials can add weeks if they're backordered.
Our drywall and interior finishing crews work alongside your finish schedule so trades stay sequenced and inspections don't get delayed waiting on one selection.
Schedule Inspections and the Final Walkthrough
Before you get your keys, your home needs to pass a round of official inspections, then survive your own careful walkthrough.
A final home inspection generally verifies structural integrity, electrical and plumbing systems, fire safety features, and overall code compliance before a certificate of occupancy is issued. Requirements vary by municipality, since local building departments enforce the Uniform Code with their own staffing and scheduling practices.
During your walkthrough, bring a notepad and check every door, window, outlet, and fixture. Create a punch list of anything that needs correction, scratches, misaligned cabinets, paint touch-ups, and confirm your builder addresses each item before closing. This is your last easy chance to catch issues while crews are still on-site.
Sign Closing Documents
Closing on a custom home wraps up the financing and legal side of the project, converting your construction loan into permanent financing if you haven't already done so.
Before move-in day, confirm your homeowners insurance policy is active, since lenders typically require proof of coverage at closing. You'll review and sign the final loan paperwork, warranty information, and keys handover. Keep copies of every warranty and manual your builder provides; you'll want them for maintenance down the road.
Ready to start planning your own project? Get a free estimate and talk through your lot, budget, and timeline with our team.
FAQ
What is the first step in building a custom home?
Setting a realistic budget and defining your must-haves versus nice-to-haves. This gives you a framework for evaluating land, design options, and financing before you commit to anything.
How long does the custom home building process take?
Contractor-built custom homes average about 12 months from permit to completion, based on 2024 Census data analyzed by NAHB. Design, permitting, framing, and finishes each add weeks or months depending on complexity, weather, and material availability, so treat any single estimate as a range.
What's the difference between a custom home and a spec home?
A custom home is designed from the ground up around one buyer's specific floor plan, finishes, and lot. A spec home is built by a developer using a pre-set design before a buyer is involved, offering less flexibility but typically a faster move-in timeline.
What's the difference between a custom home and a modular home?
A custom home is built on-site from a plan designed specifically for you. A modular home is built in sections at an off-site factory, then trucked in and assembled on a foundation. Modular construction can shorten weather-related delays, but it limits mid-build design changes compared to a fully site-built custom home.
Do I need a permit to build a custom home?
Yes, building permits are required in virtually every jurisdiction, including Tonawanda and the surrounding Western New York area. Inspections happen at multiple stages, foundation, framing, and final, before a certificate of occupancy is issued, so permitting isn't optional regardless of project size.
A+ Contracting is a licensed, insured general contractor based in Tonawanda, NY, building and remodeling homes across Western New York for more than a decade. Questions about your lot, budget, or timeline? Contact us for a free estimate.